
Front View from Street

Vertical Circulation Space

Dorm Room

Lounge Space
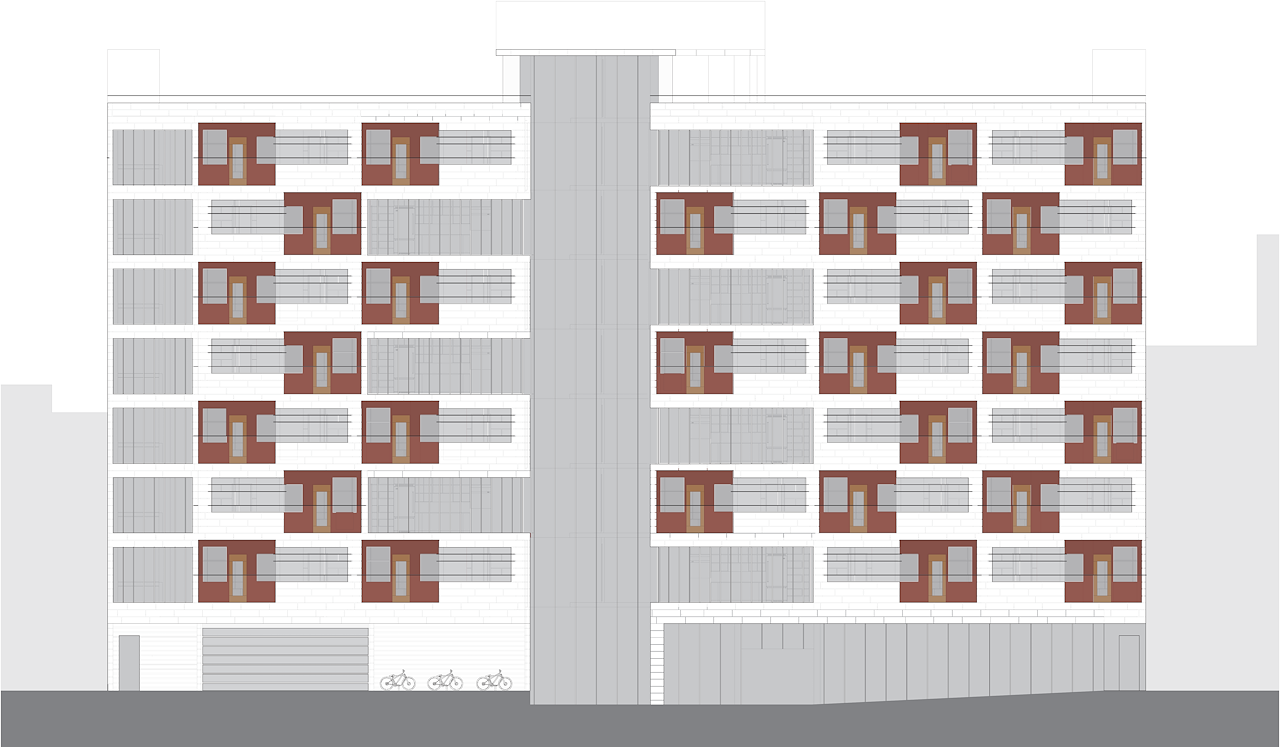
Front Elevation
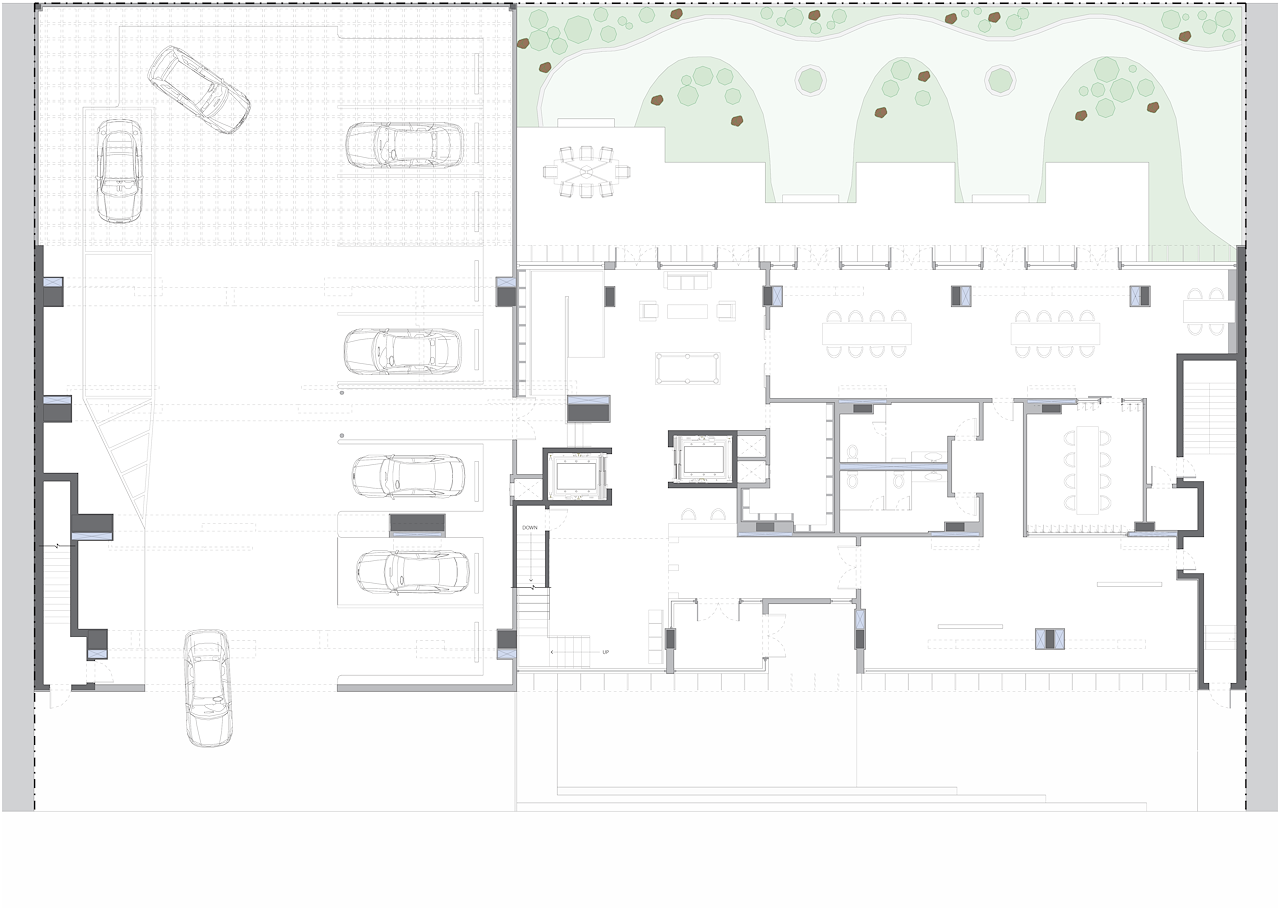
Ground Floor Plan
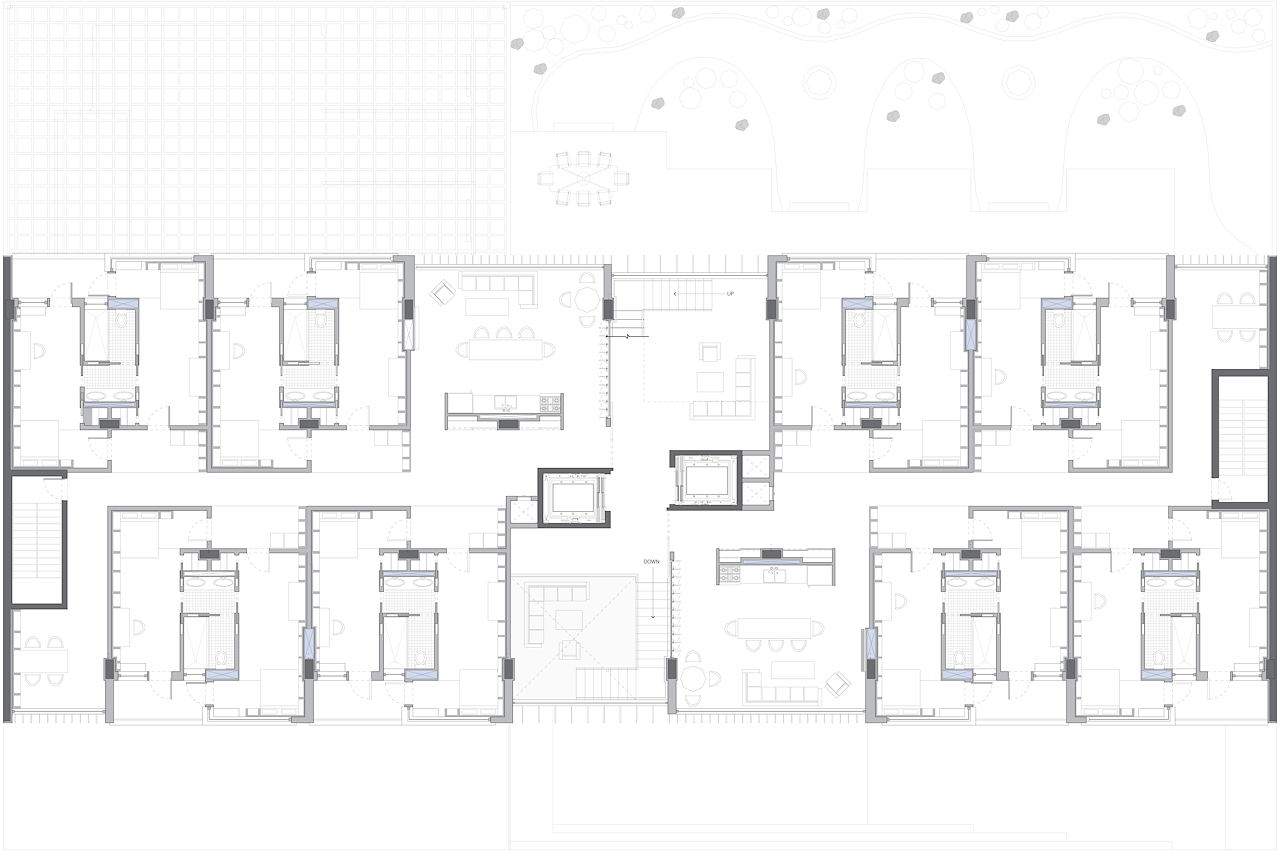
Upper Floor Plan
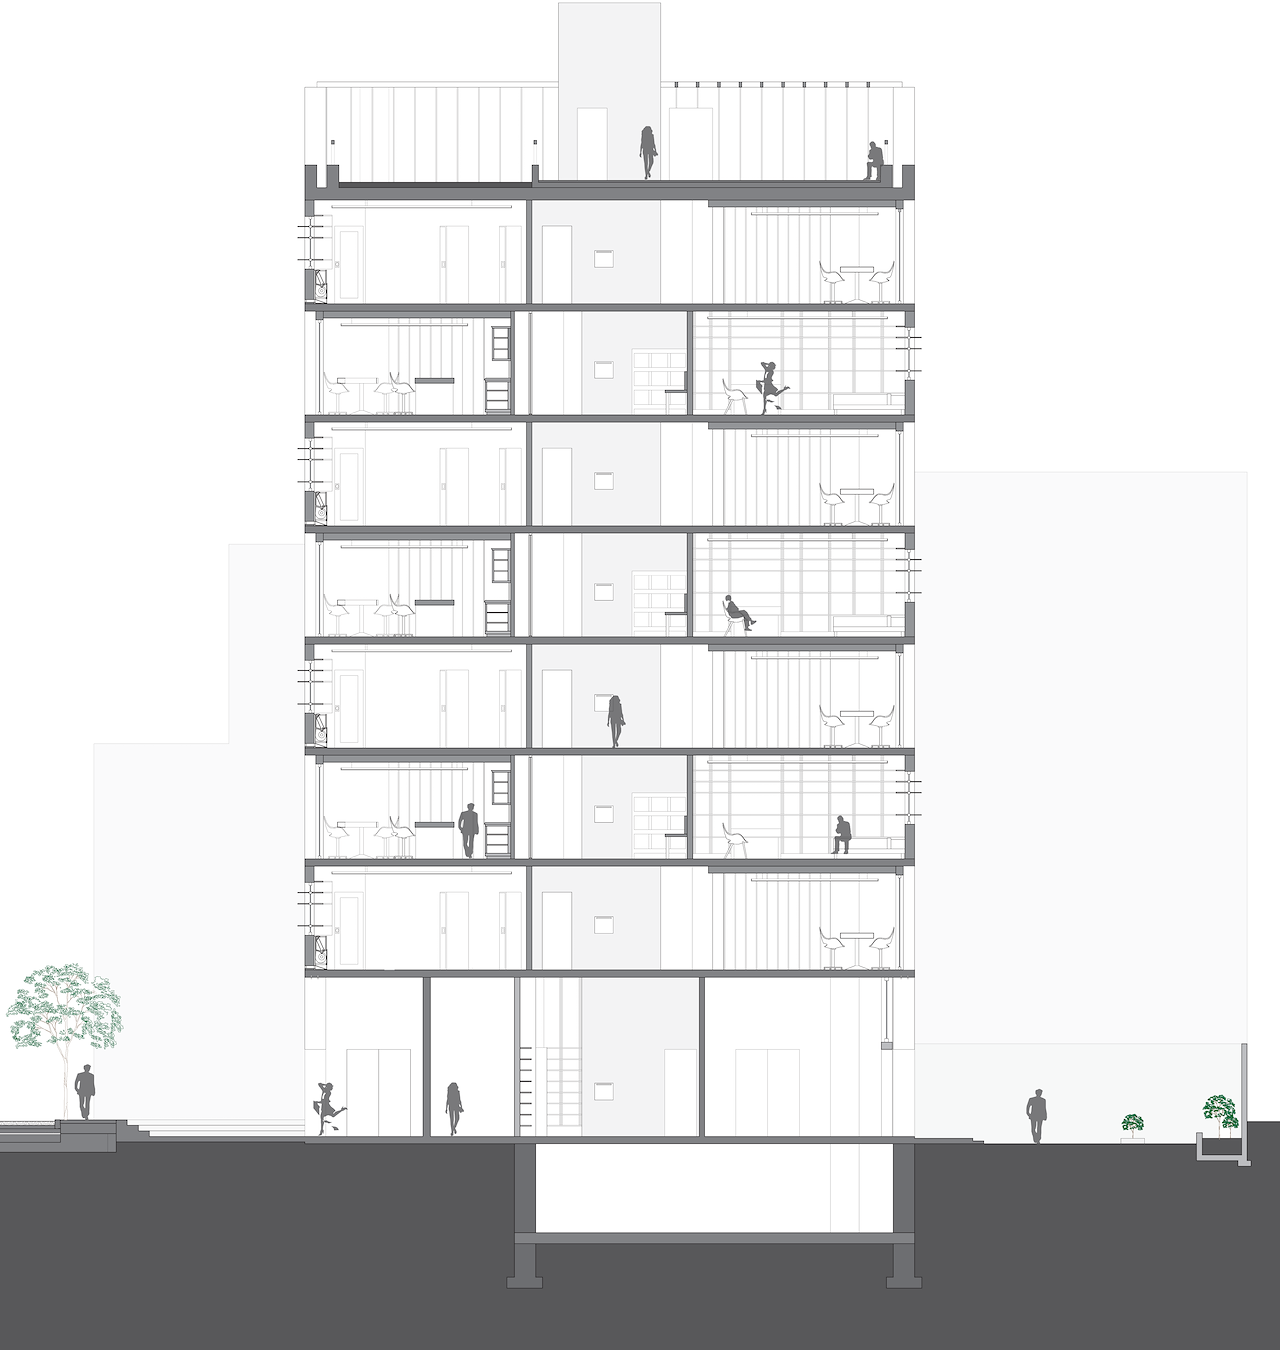
Short Section via Lounge Space and Dorm Room
The Grand Ave Dormitory for Pratt Institute is a temporary residential building for graduate students. The purpose of the design is to provide residents with a living environment that gives them different options that are commensurate with their personality, developmental stage and educational needs. The design is conceptualized around the relationship between intersection and overlap. As residents are developing into adulthood, the intersecting and overlapping public and private spaces allow students to cultivate the independence necessary to foster their own identities while allowing them to engage in environments where they can socialize with others.
The design is sufficiently flexible to allow students to customize their rooms to best suit their individual style, personality and needs. Given the temporary nature of this residence, simplicity was emphasized in the design so as to minimize complications in the moving process.
Students are able to choose between having a light filled open sleeping area with a more inward looking, darker study space or vice versa. Individual rooms also allow for a tremendous amount of storage and display space so the student can surround themselves with meaningful possessions.
Front View from Street
Vertical Circulation Space
Dorm Room
Lounge Space
Front Elevation
Ground Floor Plan
Upper Floor Plan
Short Section via Lounge Space and Dorm Room